

5251 E Mission Hill Dr #1&2
Tucson, AZ 85718
- 2 Beds
- 2 Baths Full Baths: 2
- 1,168 SqFt
- 2,701 Lot Size
- 1966 Year Built
VIRTUAL TOUR
GALLERY
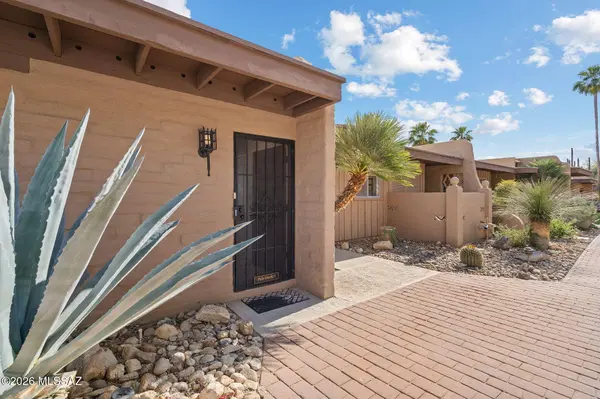
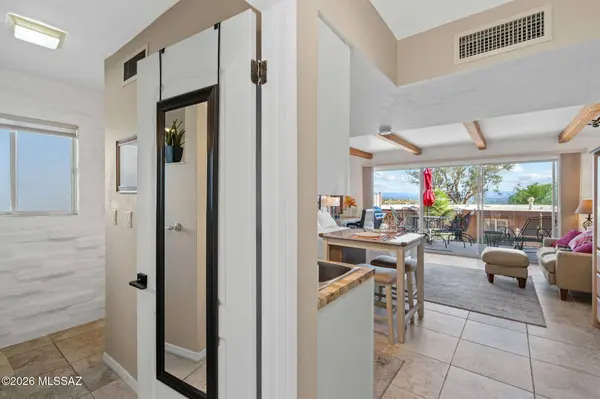
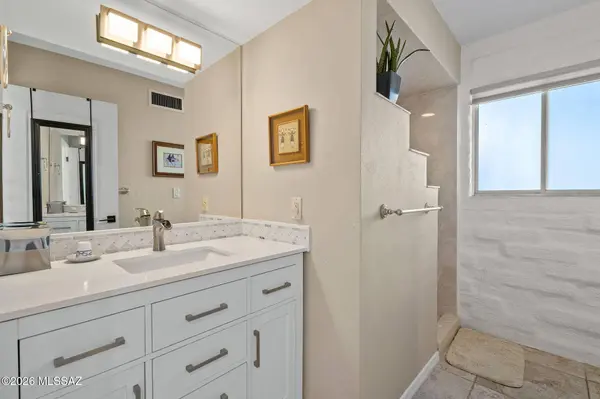
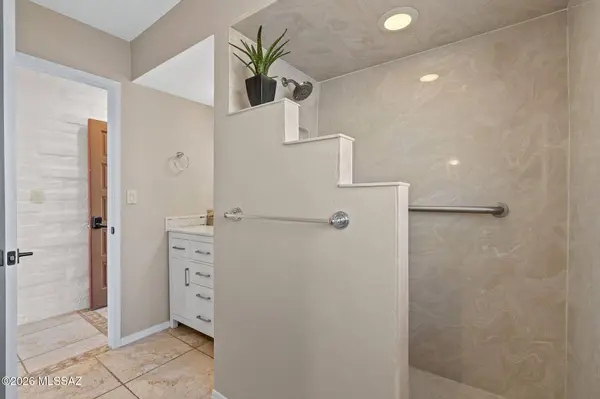
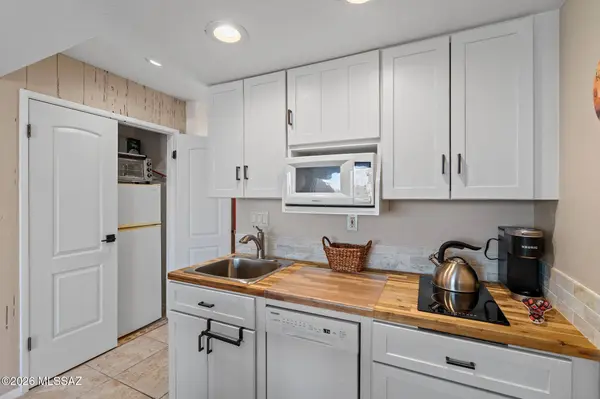
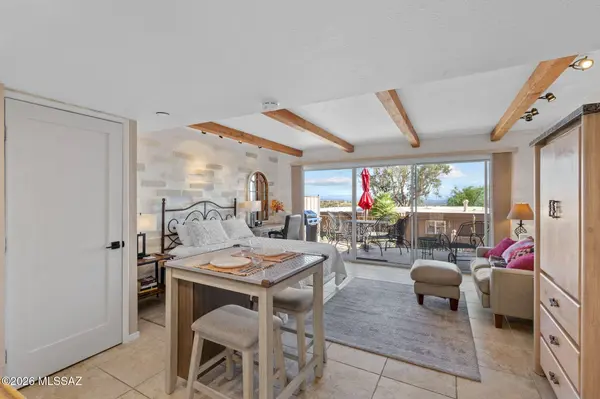
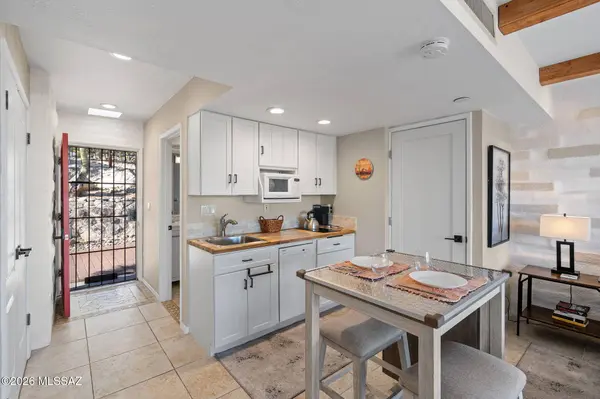
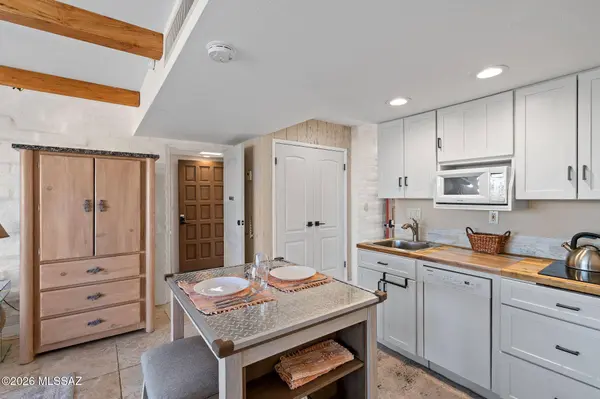
PROPERTY DETAIL
Key Details
Property Type Townhouse
Sub Type Townhouse
Listing Status Active
Purchase Type For Sale
Square Footage 1, 168 sqft
Price per Sqft $388
Subdivision Mission Hills Townhomes (1-39)
MLS Listing ID 22609263
Style Patio Home
Bedrooms 2
Full Baths 2
HOA Fees $250/qua
HOA Y/N Yes
Year Built 1966
Annual Tax Amount $2,281
Tax Year 2025
Lot Size 2,701 Sqft
Acres 0.06
Lot Dimensions 46x59
Property Sub-Type Townhouse
Source MLS of Southern Arizona
Location
State AZ
County Pima
Community Mission Hills Townhomes (1-39)
Area North
Zoning Pima County - CR4
Direction Swan / Skyline - N to Skyline CC gate - E to Mission Hill, U-turn near clubhouse and park in the parking lot, units are on the eastern most portion of the 3rd row of units down from the N side
Rooms
Guest Accommodations None
Master Bathroom 2 Primary Baths
Kitchen Garbage Disposal
Building
Lot Description Elevated Lot, Decorative Gravel, North/South Exposure
Story 1
Architectural Style Patio Home
Level or Stories One
Interior
Interior Features Beamed Ceilings
Heating Zoned
Cooling Ceiling Fans
Flooring Stone
Fireplaces Type None
Fireplace No
Laundry Dryer
Exterior
Exterior Feature Balcony
Parking Features None
Fence None
Community Features Rec Center, Pickleball, Paved Street, Athletic Facilities, Spa, Pool, Golf, Tennis Court(s), Gated, Walking Trail
Utilities Available Sewer Connected
Amenities Available Other
View Y/N Yes
Water Access Desc City
View Mountain(s), Sunrise, Sunset, City, Panoramic
Roof Type Built-Up - Reflect
Garage No
Schools
Elementary Schools Sunrise Drive
Middle Schools Orange Grove
High Schools Catalina Fthls
School District Catalina Foothills
Others
Senior Community No
Tax ID 109-03-388A
Acceptable Financing Conventional, Cash
Horse Property No
Listing Terms Conventional, Cash
Special Listing Condition None
Virtual Tour https://www.zillow.com/view-imx/f4902a52-e63b-494f-8662-dc6c830942ef?wl=true&setAttribution=mls&initialViewType=pano
SIMILAR HOMES FOR SALE
Check for similar Townhouses at price around $454,000 in Tucson,AZ

Active Under Contract
$465,000
1991 E Campbell Ter, Tucson, AZ 85718
Listed by Norah M Clarke of Tierra Antigua Realty2 Beds 2.5 Baths 1,830 SqFt
Active
$429,900
5930 N Placita Del Conde, Tucson, AZ 85718
Listed by Debra A Greer of HomeSmart Advantage Group2 Beds 2 Baths 1,675 SqFt
Active
$499,000
5251 E Mission Hill Dr #5/6, Tucson, AZ 85718
Listed by Anne Ranek of Tierra Antigua Realty1 Bed 2 Baths 1,168 SqFt
CONTACT
